
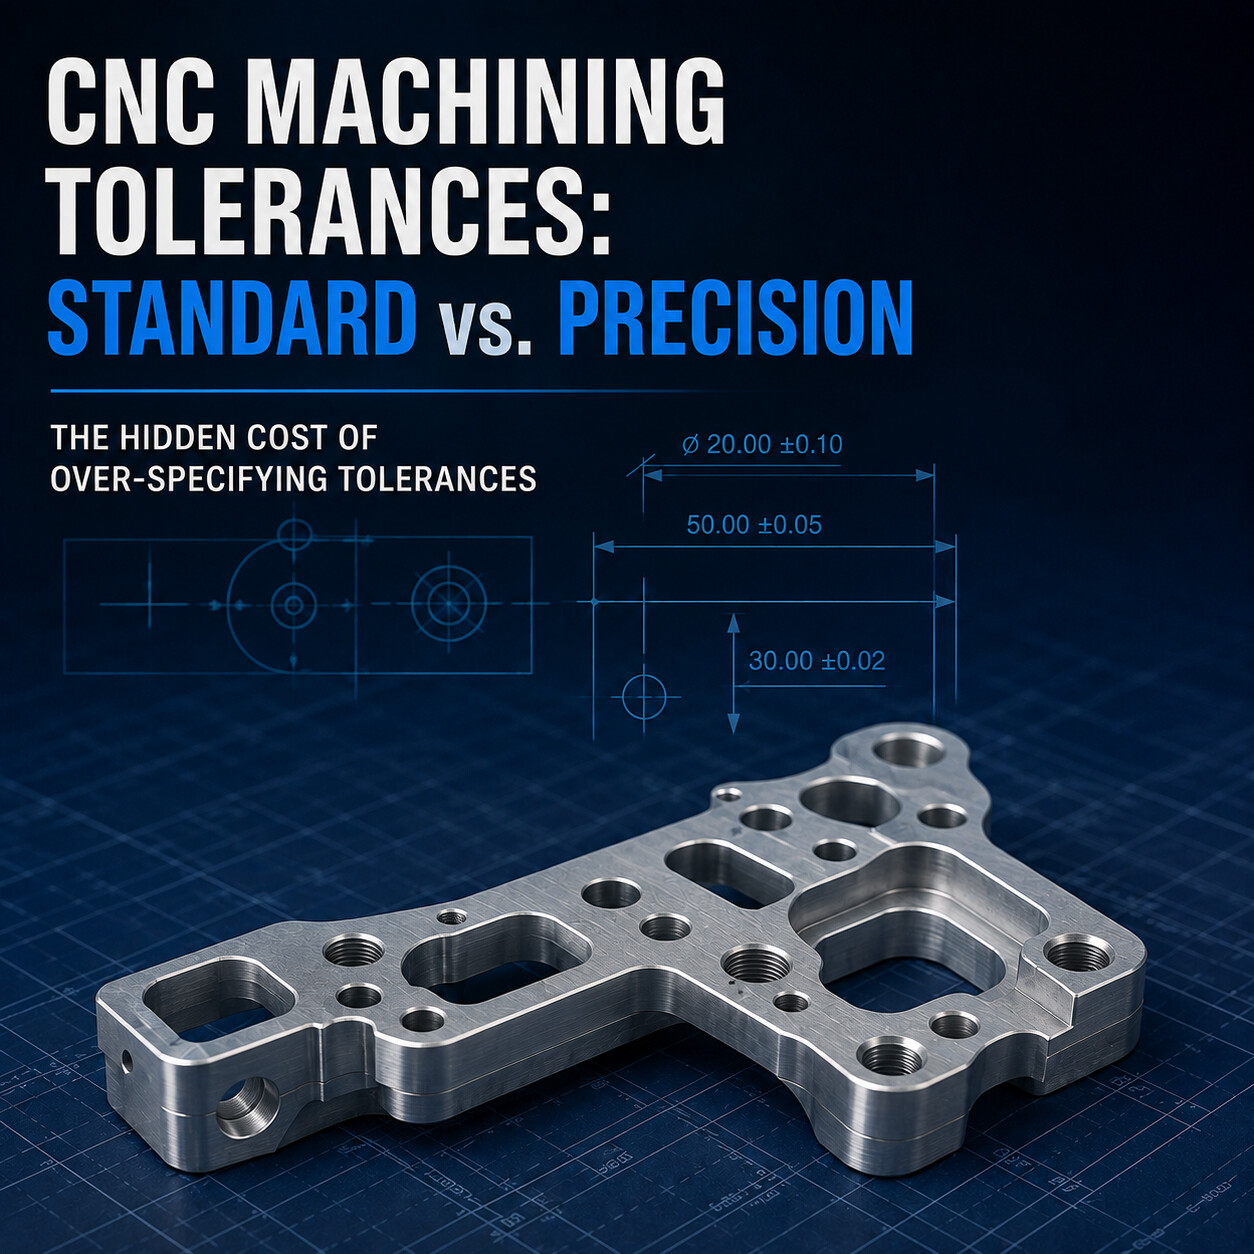
Guide 05: CNC Machining Tolerances Explained: How Precise Does Your Part Really Need to Be?
While CNC machining excels at extreme precision, over-engineering tolerances drives up manufacturing costs without boosting performance. Matching tolerances strictly to functional requirements optimizes both quality and budget.
Guide 05: CNC Machining Tolerances Explained: How Precise Does Your Part Really Need to Be?
Tolerance Classes, Cost Impact & DFM Guidelines | Manufacturing Academy
Precision is one of the greatest advantages of CNC machining. However, many buyers believe that tighter tolerances always result in better parts. In reality, specifying unnecessary precision can significantly increase manufacturing costs without improving product performance. The key is to define tolerances that match your functional requirements.
1. What Is a Machining Tolerance?
A machining tolerance is the allowable variation from a part's nominal dimension.
📐 Tolerance Example: Nominal dimension: 20.00 mm | Tolerance: ±0.05 mm. This means the finished part is acceptable if it measures between 19.95 mm and 20.05 mm. Every machined feature has a tolerance, whether explicitly specified on a technical drawing or governed by general standards (e.g., ISO 2768-m).
2. Why Do Tighter Tolerances Cost More?
Holding tighter tolerances requires much more than simply using a higher-end machine. As precision requirements narrow, manufacturers must implement rigorous operational controls:
Reduced Cutting Speeds: Finishing passes must be taken at lower feed rates and depths of cut to avoid tool deflection.
Frequent Tooling Replacements: Cutting inserts must be changed frequently to prevent micro-wear from altering dimensions.
In-Process Thermal Control: Machining and inspection must occur in climate-controlled environments to mitigate thermal expansion.
100% Detailed Quality Control: Requires Coordinate Measuring Machine (CMM) touch-probe routines, gauge blocks, and individual part inspection reports.
3. Typical CNC Tolerance Ranges
Tolerance Class | Typical Value | Machining & QC Impact | Cost Multiplier | Typical Application |
Standard Commercial | ±0.10 mm (±0.004″) | Standard tooling, high-speed cutting, routine caliper check | 1.0x (Baseline) | General mechanical parts, covers, brackets |
Fine Tolerance | ±0.05 mm (±0.002″) | Finishing passes, standard micrometer inspection | 1.3x – 1.5x | Most industrial components, mating faces |
Precision Fit | ±0.02 mm (±0.0008″) | Fine boring/grinding, climate monitoring, CMM inspection | 1.8x – 2.2x | Precision assemblies, bearing fits, dowel pins |
High-Precision | ±0.01 mm or tighter | Cylindrical grinding, thermal stabilization, 100% CMM | 3.0x+ | Aerospace, medical implants, optical housings |
4. Which Features Actually Need Tight Tolerances?
Only dimensions that directly affect assembly or mechanical function require high precision. Applying tight tolerances across the entire drawing is rarely necessary.
Critical Functional Features (Tight Tolerances): Bearing fits, shaft diameters, mating surfaces, alignment dowel locations, and dynamic sealing areas.
Non-Functional Features (Standard Tolerances): External profiles, cosmetic chamfers, weight-reduction pockets, and clearance holes.
💡 Cost Reduction Tip: Instead of applying a uniform tight tolerance across the entire title block, isolate high precision exclusively to interface features. Relaxing non-critical feature tolerances to ±0.10 mm allows operators to use high-speed roughing passes, reducing cycle time by up to 30–40%.
5. How Designers Can Reduce Manufacturing Costs
Identify Critical Functional Dimensions: Highlight interface features and mating surfaces that truly dictate performance.
Use Standard Tolerances for Non-Critical Features: Default to general title-block tolerances for non-mating geometry.
Avoid Complex GD&T Over-Specification: Refrain from calling out unnecessary runout or perpendicularity specs unless dynamically required.
Early DFM Collaboration: Discuss tolerance strategy with your manufacturing partner during the early design stage.
Conclusion & Key Takeaways
Cost Escalation: Tighter tolerances exponentially increase machining time, inspection requirements, and total cost.
Selective Precision: Only functional features and mating interfaces require high precision.
Standard Baseline: Standard commercial tolerances (±0.10 mm) are sufficient for most non-mating CNC features.
DFM Value: Early engineering review is the simplest way to optimize tolerances and lower costs without sacrificing product quality.
Next Guide in Series: Guide 06: CNC Surface Finish Options: Which One Is Right for Your Part?